
Foundation block wall installation in Wake Forest NC - walls built on firm ground
Planning a new house or addition on block? We set the footing on firm ground and build walls ready to carry what goes on top.
What does it take to build a block foundation wall in Wake Forest?
Foundation block wall installation in Wake Forest means pouring a concrete footing in place and building concrete block walls on it that carry the weight of your house down into the ground.
Most people who call us about this are building a new house or an addition, and they want to know what a sound block foundation needs before they pick a crew. If your existing wall is cracked or leaning, that's foundation repair instead. At Premier Wake Forest Concrete & Masonry we build these walls in Wake Forest and the cities around it, from Raleigh and Durham up to Oxford and Henderson. The price moves with how much wall you need and how tall it runs, whether soft soil has to come out before the footing goes in, how many corners and openings the layout has, and what your ground's water calls for on the outside of the wall. The schedule turns on the permit, dry weather for digging and pouring, and when your framer is ready for us to hand off. I walk the site with you and put in writing what we'd do and why, so you see your own figure before anything starts.
How we handle foundation block wall installation
We start with the ground, because a footing is only as good as what's under it. Our crew digs the footing down to undisturbed native soil, and where that soil is weak or soft we take it out and replace it with compacted soil, gravel or concrete before anything gets poured. The footing is poured in place and usually set below the depth where the ground freezes, so freezing water in the soil can't heave it. Then our masons lay the block walls on it. We keep backfill off those walls until they're braced or the first floor framing is in, because a wall designed to be held at the top can crack or even fail if soil pushes on it first. Codes typically call for dampproofing on basement walls where water pressure won't build up and waterproofing where it may, so your site's water decides which one your walls get, and on a crawl space wall a dampproof coating on the outside helps keep water out from under the house.
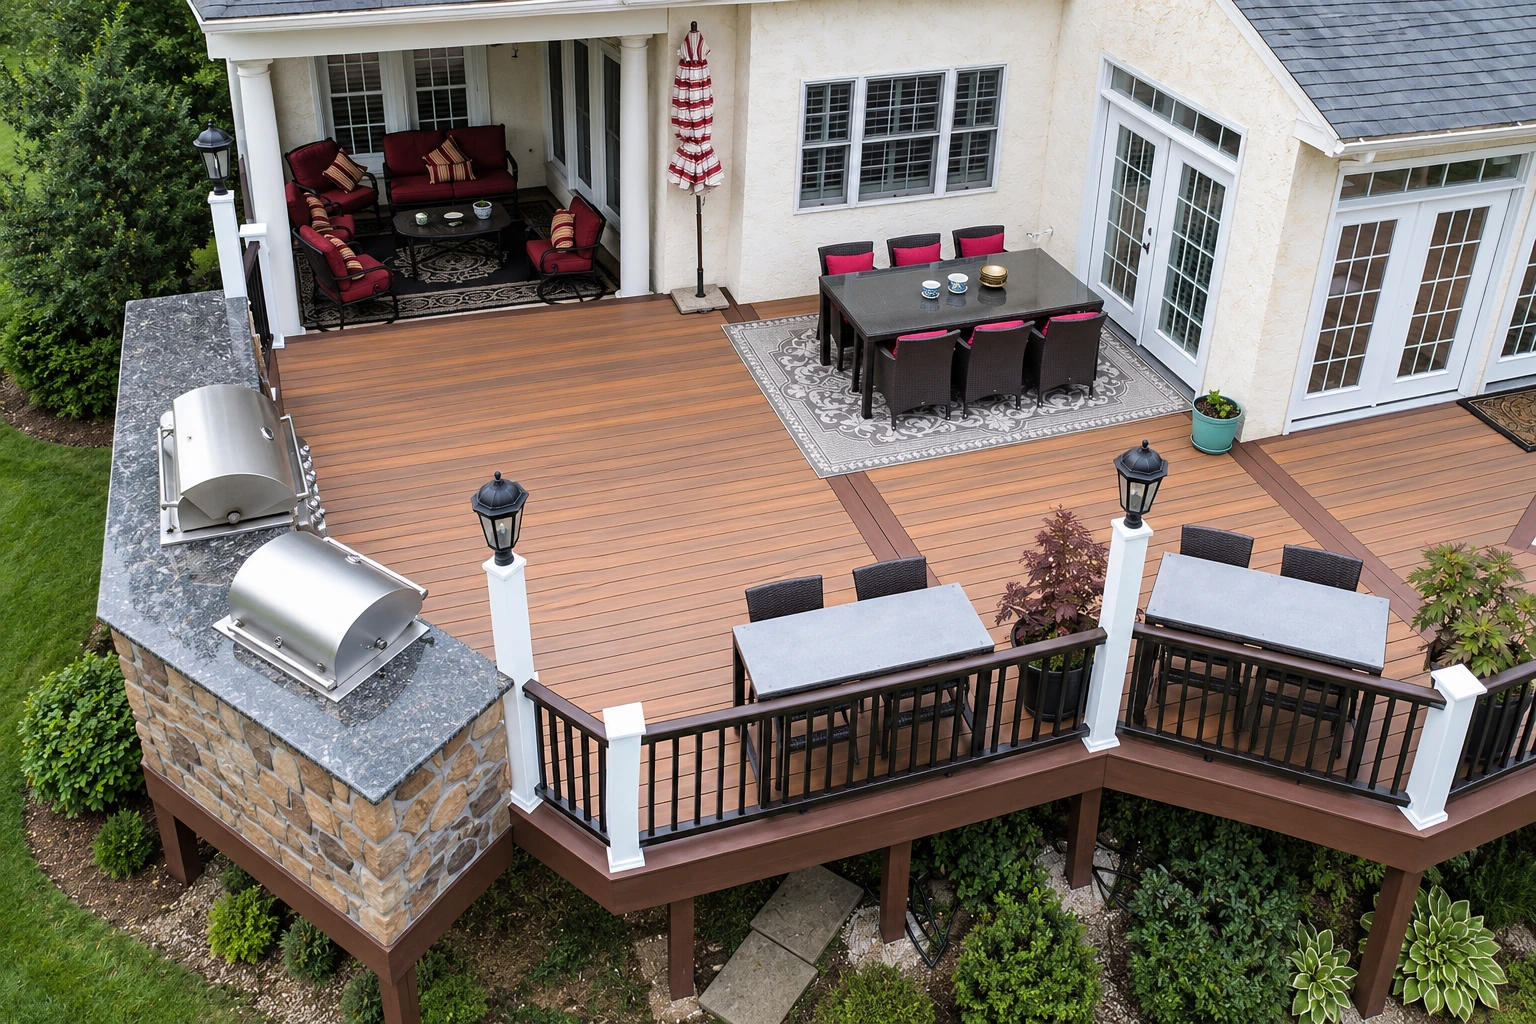
A new foundation is often the first piece of a bigger plan. Once the house is up and the yard is graded, we can come back for walkway construction so you've got a solid path from the driveway to the door, and for outdoor kitchen masonry if a patio and grill counter are part of the plan. It's the same crew, so we already know where the footing and the downspouts sit.
Why Wake Forest homeowners call Premier Wake Forest Concrete & Masonry for foundation walls
I write every estimate myself
I come out, look at the site and write the estimate myself, and our own masons do the work while I check in as it goes. The person who planned your foundation is the same one watching it get built.
In business since 2020
I learned this trade from the masons I scheduled at a busy outfit, first by asking questions and then by working on their crews, before I started this business in 2020. That background is why we plan a foundation as carefully as we build it.
Licensed and fully insured
That coverage comes with our crew onto your lot, from the open trench to the finished walls. If something goes wrong during the build, you're not the one left exposed.
We build around town inspections
Wake Forest inspects construction at different stages, so we schedule each part of the job around those visits instead of racing ahead of them. When a job needs a permit, we figure out with you which office covers your address and handle the paperwork side together.
On a foundation, the work you'll never see again matters most, so ask any crew how they'll handle the soil under the footing and the soil against the walls. When you're ready, call (984) 237-6028 or send us your project with your address, whether it's a basement or crawl space, and rough wall lengths.
Get a written estimate for your block foundation
We reply to every call and message within one business day, and the estimate is free at your property with no obligation. After you send this, I'll set a time to come out, walk the site with you, point out what I see and put in writing what we'd do and why. Photos you send ahead help me come prepared.
Block foundation walls going up
Questions before you book foundation block walls
How much does a block foundation wall cost in Wake Forest?
Installing a concrete block wall usually costs about $16 to $19 per square foot across the US, and that's a national market figure for the wall itself, not our price. Your own figure comes in writing after I walk the site, since the soil and the layout change it.
Who issues building permits in Wake Forest, NC?
The Town of Wake Forest Inspections Department issues permits for regulated construction anywhere inside the town's jurisdiction. On work costing $40,000 or more, the town won't issue the permit until a Mechanics' Lien Agent is named, unless the applicant owns and lives in the existing single-family home. Plan for that step early on a new house or a big addition.
Does building in the floodplain change anything in Wake Forest?
Yes, the town requires a FEMA Elevation Certificate for every proposed building that sits within, or partly within, FEMA's 100-year floodplain. If your lot is near a creek or low ground, mention it at the estimate so the foundation plan and the paperwork account for it.
Does a contractor need a license to build a foundation in North Carolina?
A general contractor in North Carolina must be licensed by law when the total project cost is $40,000 or higher, according to the NC Licensing Board for General Contractors. That figure counts the whole project, not only the foundation, so ask early who on the job holds that license.
How do I keep water away from my block foundation?
Slope the finished ground away from the wall and send downspout water away from it, ideally away from the house too. That holds for every kind of foundation, basement or crawl space, and it's the easiest upkeep you'll ever do on it.
What is the best way to compare contractors for a block foundation?
Ask each one whether the wall gets a solid top row of block, because that row spreads the weight of the house and improves resistance to soil gas and termites. Ask too whether they'll fill some or all of the block cores with grout, a fluid concrete mix that adds strength whether or not the wall has steel in it.
Other work that often follows a new foundation
- Outdoor kitchen masonry
If your plans include cooking outside, a masonry outdoor kitchen gives you a grill counter and storage built from block, brick or stone that stands up to the weather.
- Walkway construction
When the build is done, a walkway gives visitors a firm, level way to your front door instead of a muddy track across new grass.