
Concrete block walls in Wake Forest NC - a wall built for what it has to hold
Yard sloping toward the house, or an old wall leaning? We build block walls with the steel and drainage they need to stay put.
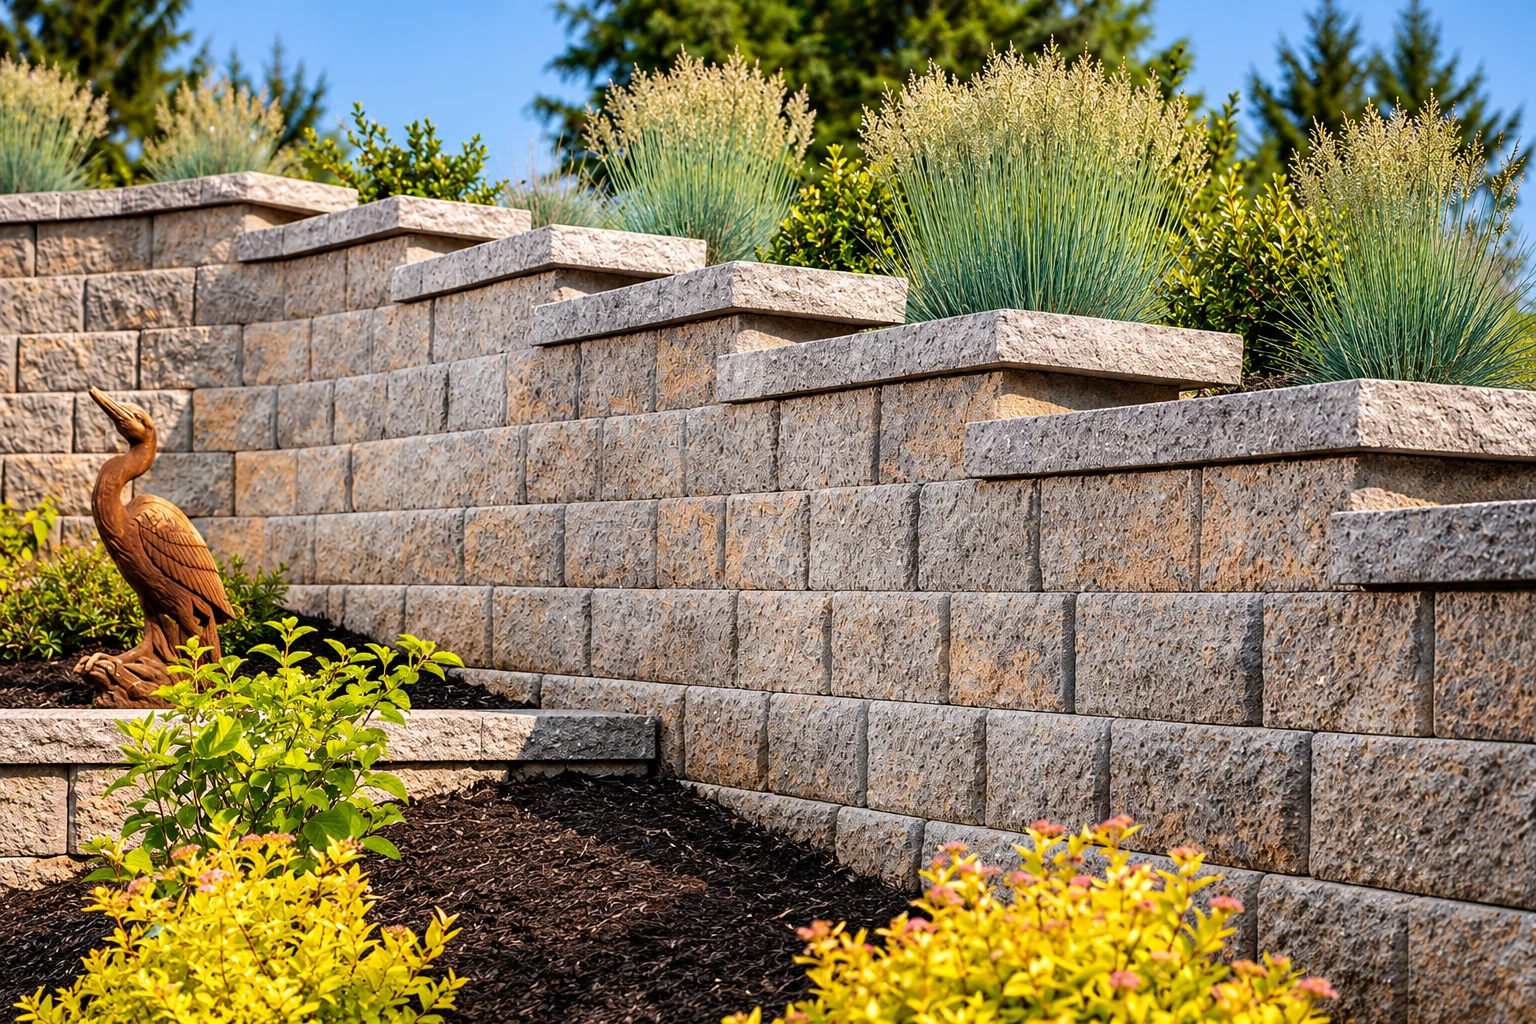
What goes into a concrete block wall that holds up?
A concrete block wall is built from concrete masonry, and in Wake Forest we build them to hold back a slope, close in a yard or carry an outdoor kitchen. You end up with a wall that's strong, wears slowly and resists fire and insects.
Most people call us for one of three reasons. A slope is washing into the yard and needs a retaining wall, an old wall has started to lean, or they want a wall in place before a patio or kitchen goes in. The price depends on how long and tall the wall is, whether it holds back soil and needs steel and drains, and how easily we can get block and equipment to the spot. The schedule mostly depends on whether the job needs a permit or a design for a taller wall, and on the weather for the mortar work. I'll walk the spot with you and put in writing what we'd do and why, so you can see the plan for your own wall before you decide anything.
How we build concrete block walls
Every job starts with what the wall is for, because a freestanding wall along a property line and a wall holding back a slope are built differently from the footing up. Once we know that, I help you choose between mortared and dry-stacked block. If the wall holds back soil, I show you on the ground where the steel and drains will go. Then our masons lay out the line and pour the footing. They set the first course on a clean, level base so the mortar bonds, and they fill the reinforced cores and set the drains as the wall goes up. We let the wall gain strength or brace it before the dirt goes back behind it, and we clean up before we leave.
A block wall often ties into other work. If the wall is part of your house's footing or crawlspace, that's foundation block wall installation, and it comes with its own structural planning. Block also makes a solid base for a grill counter or bar, so we can carry a yard wall straight into outdoor kitchen masonry with a brick or stone face.
Why Wake Forest homeowners call Premier Wake Forest Concrete & Masonry for block walls
I write your estimate myself
I come out to look at the job and write the estimate, and then our own masons do the work while I check in on it. The person who planned your wall is the same person keeping an eye on how it's built.
Running our own crews since 2020
I ran the schedule for a busy masonry outfit and learned the trade on its crews before I started this business in 2020. That's why you'll hear the order of the job, and the reason for each step, before we dig.
Licensed and fully insured, every job
We're licensed and fully insured. North Carolina's general contractor board says a general contractor must by law be licensed once a project's total cost reaches $40,000, so on a large wall it's a fair question to ask any contractor before you sign.
Permits matched to your address
When a job needs a permit, we work out with you which office covers your address and handle the paperwork together. For homes in Wake Forest's historic district, we plan around the town's approval before any work starts.
On a block wall, the parts that matter most end up inside the cores or behind the wall, where you won't see them again, so they're worth planning before anyone digs. Call (984) 237-6028 or send us a message. It helps to tell us what the wall is for, its rough height, where it sits on your lot and whether you're inside town limits. Every wall we build is backed by our satisfaction guarantee.
Get a written plan for your block wall
We reply to every call and message within one business day, and the estimate is free, done on site and comes with no obligation. I'll walk the spot with you, point out what I see and put in writing what we'd do and why. Photos of the area sent ahead help me come prepared.
Block walls, built and finished
Questions before you build a block wall
How much does a concrete block wall cost in Wake Forest?
Your price mostly depends on how long and tall the wall is and whether it holds back soil, so I give you a figure after I've seen the spot. A retaining wall needs a footing, steel and drains that a garden wall may not, and a wall tall enough to need a design professional adds that cost too. Tight access and a decorative face raise the price, and a faster dry-stacked build can bring labor down.
Should my block wall be mortared or dry-stacked?
Both make a sound wall, and for most homeowners the choice comes down to speed and looks. A dry-stacked wall goes up without mortar and then gets a surface bonding coat on both faces. It builds faster, depends less on the crew's skill and stands up very well to rain. Mortared block is the traditional build with visible joints, and I'll walk you through both at the estimate.
How long does a concrete block wall last compared with poured concrete?
One home publication estimates block mortar lasts about 75 years, compared with about 100 years for poured concrete, so poured has the edge on paper. Block makes up for it because a damaged section can be replaced instead of the whole wall, and it fits tight spots a mixing truck can't reach. For most yards I'd take the easier repair.
Who handles building permits for a block wall in Wake Forest?
Inside town limits, the Town of Wake Forest Inspections Department handles permits and building inspections. On permitted work costing $40,000 or more, the town won't issue the permit until a Mechanics' Lien Agent is named, and that agent's details get posted at the job site for subcontractors. That step is waived for work on an existing single-family home you own and live in.
When does a retaining wall in North Carolina need a design professional?
The NC Office of State Fire Marshal reads the code to say that a single retaining wall holding back more than 5 feet of unbalanced fill has to be designed by a North Carolina registered design professional. That height runs from the ground on the open side to the ground on the fill side, so a wall can cross the line even when it looks shorter from the high side. If yours is close to that height, we build the design step into the plan.
What causes a block retaining wall to lean or crack?
Most of the time it's water or pressure behind the wall that the build didn't account for. A block wall that holds back soil needs drains so water can't build up behind it. Where long, heavy rains are expected, a continuous drain along the back can be added to the drains through the wall. Upright steel in the cores resists the push of the earth, horizontal steel helps prevent shrinkage cracks, and the concrete footing keeps the wall from tipping or sliding.
Related masonry work
- Foundation block wall installation
If you're adding a crawlspace, an addition or a new footing, the block that carries your house needs its own plan for load, steel and water.
- Outdoor kitchen masonry
When you want a grill station, bar or pizza oven out back, we build the block base and finish it in brick or stone to handle heat and weather.